Carnegie Hill · On Central Park
1158 Fifth
Avenue
Residence 4A. A classic eight at the tree line, with Central Park in four rooms.
Introduction
The grandeur of a true park-front prewar home, softened by an interior that feels calm, tailored and entirely livable.
Central Park views from four rooms, a wood-burning fireplace, and generous prewar proportions distinguish Residence 4A at 1158 Fifth Avenue. Set at the tree line, this approximately 2,500-square-foot classic eight combines gracious entertaining spaces, three park-facing bedrooms, and thoughtfully incorporated modern comforts.
A semi-private elevator landing opens to a nearly 20-foot gallery. The park-facing living room stretches nearly 25 feet, with the wood-burning fireplace as its natural focal point. A separate formal dining room, beamed ceilings, and richly toned wood floors create a classic Fifth Avenue setting equally suited to entertaining and everyday living.
The residence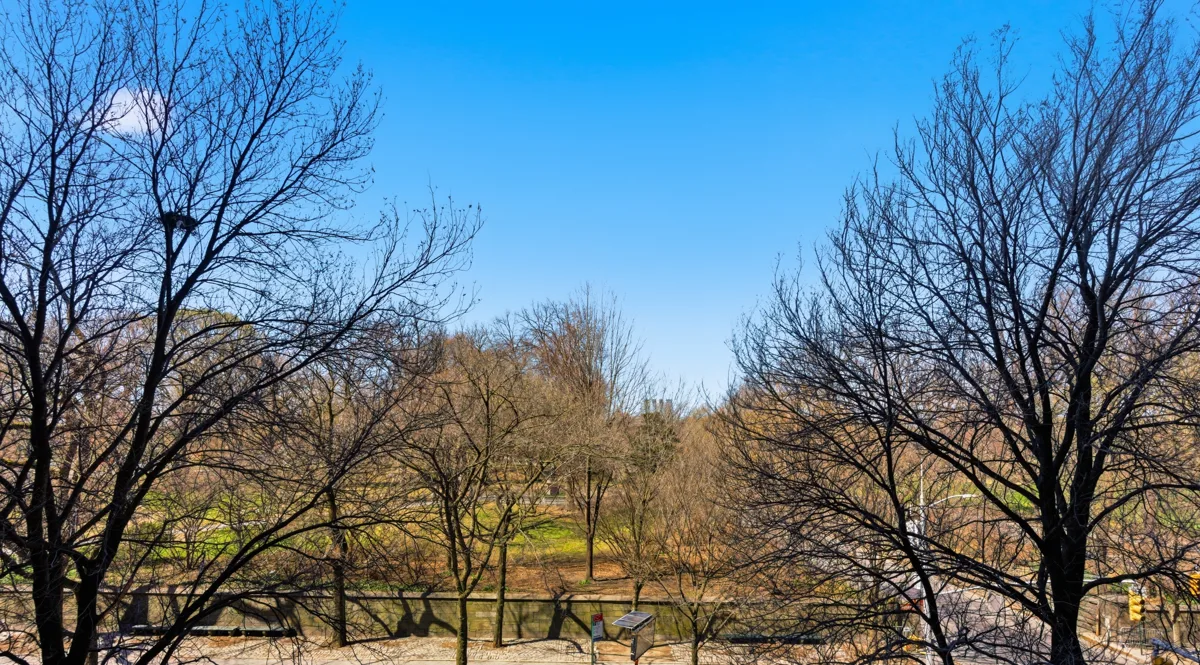
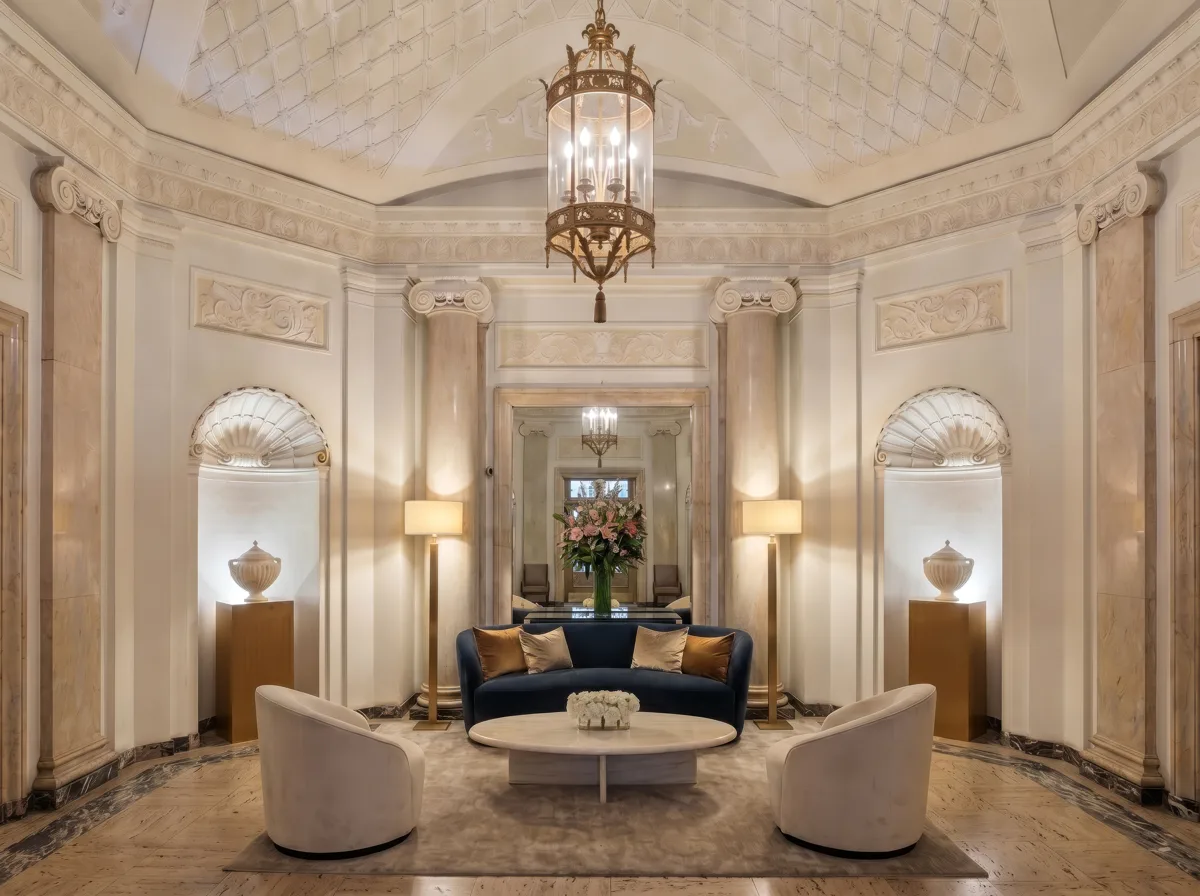
The Building
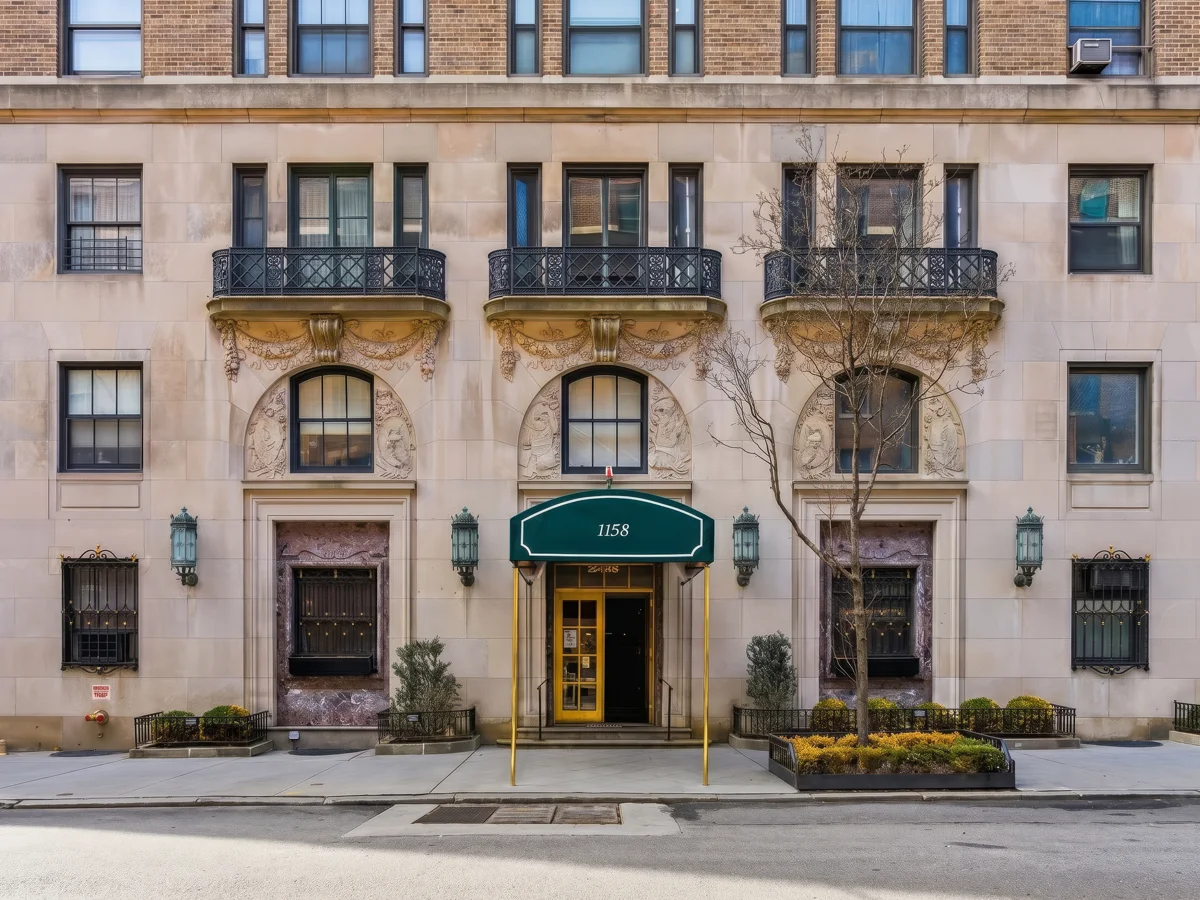
A 1924 cooperative with one of the city’s great lobbies
Crane and Franzheim’s French Renaissance façade, a double-height octagonal lobby, a full-time doorman, and 58 residences on fifteen floors.
Explore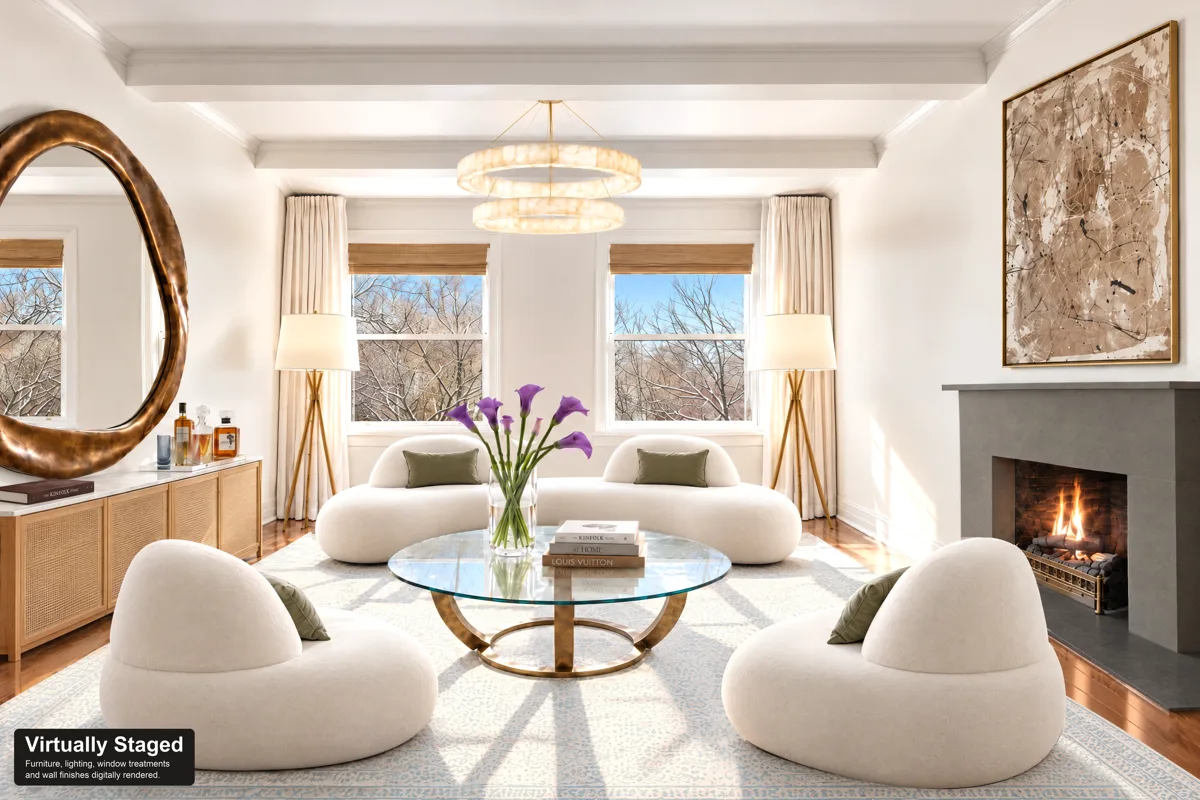
The Residence
Eight rooms, four of them on the park
A nearly 20-foot gallery, a 25-foot living room with a wood-burning fireplace, a formal dining room, a windowed eat-in kitchen, and three park-facing bedrooms.
Explore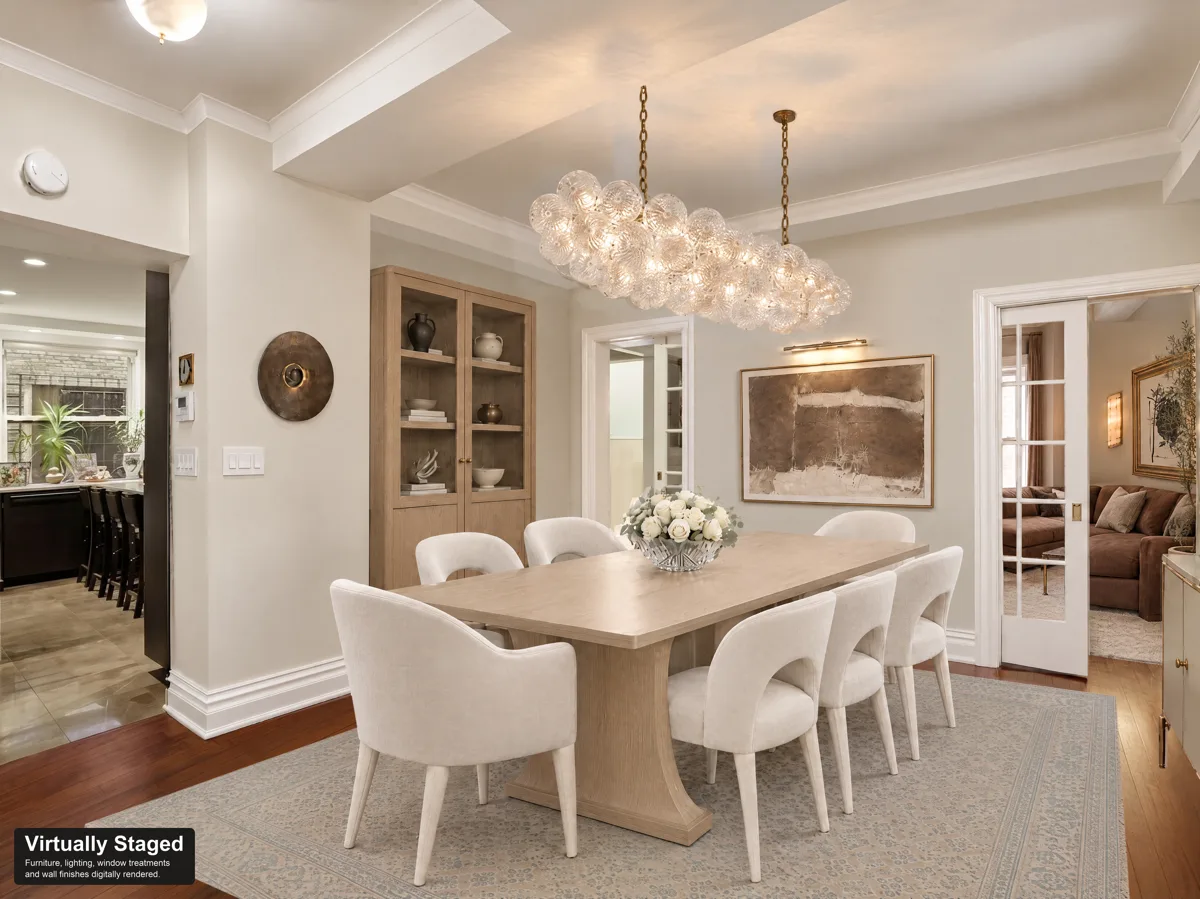
Staged vs. Today
The same rooms, from the same spot
Every virtually staged image sits beside the current photograph. Nothing structural changes between the frames. Drag to compare.
Explore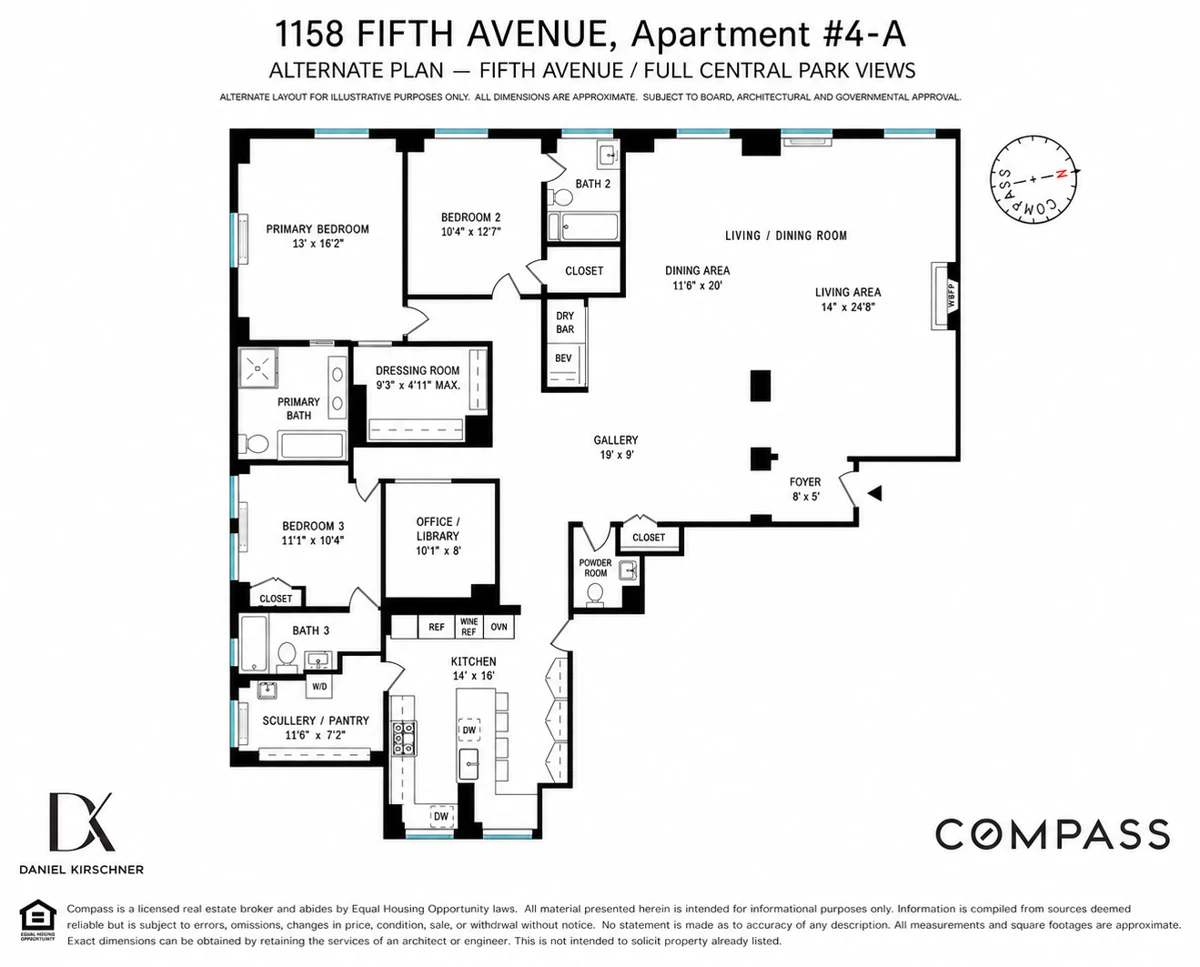
The Alternate Plan
The option of a 44-foot living and dining room along the park
An illustrative plan drawn to the existing footprint, with an expanded primary suite, a powder room off the gallery, and a scullery beside the kitchen.
Explore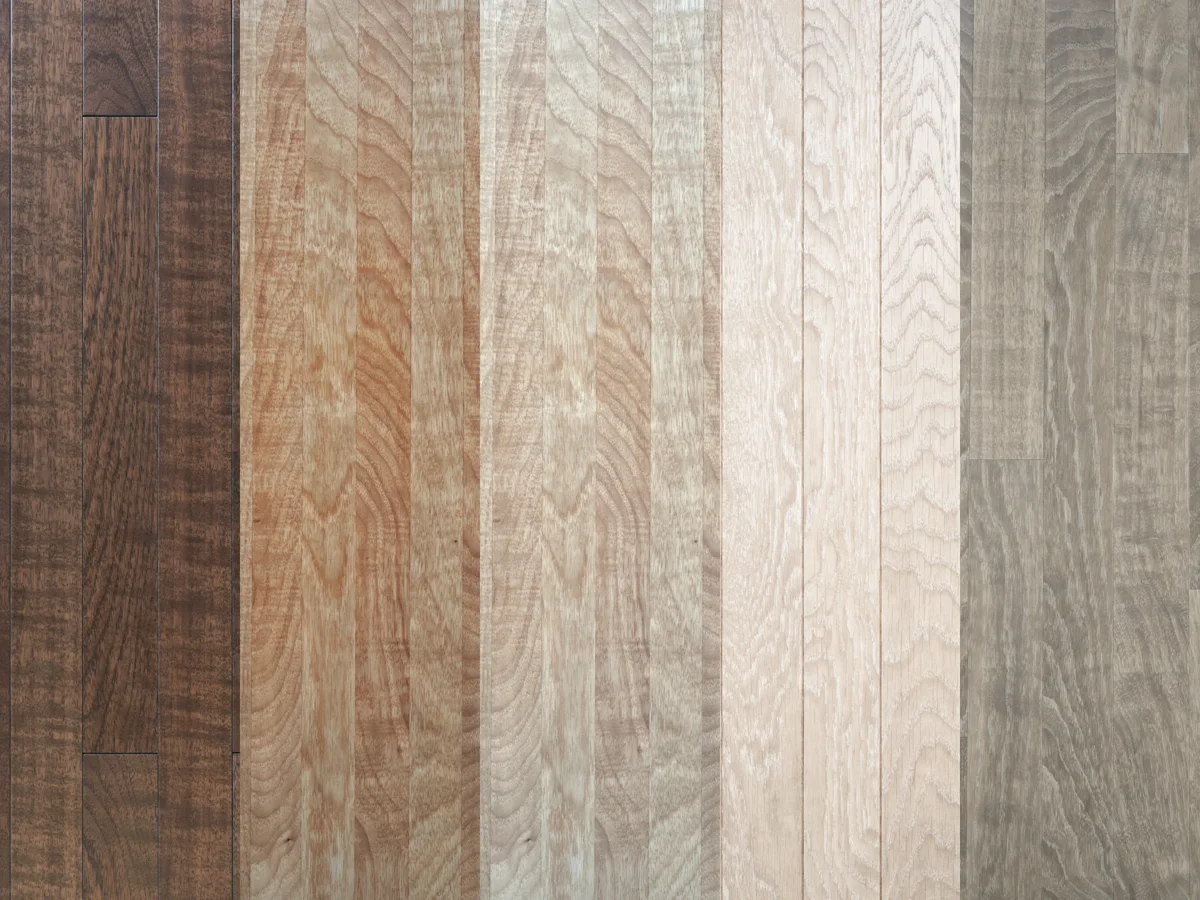
The Floors
Brazilian cherry can be taken considerably lighter
Five directions for the existing floors, from a clear matte sand to a pale greige, color-matched to a photograph of 4A’s own boards.
Explore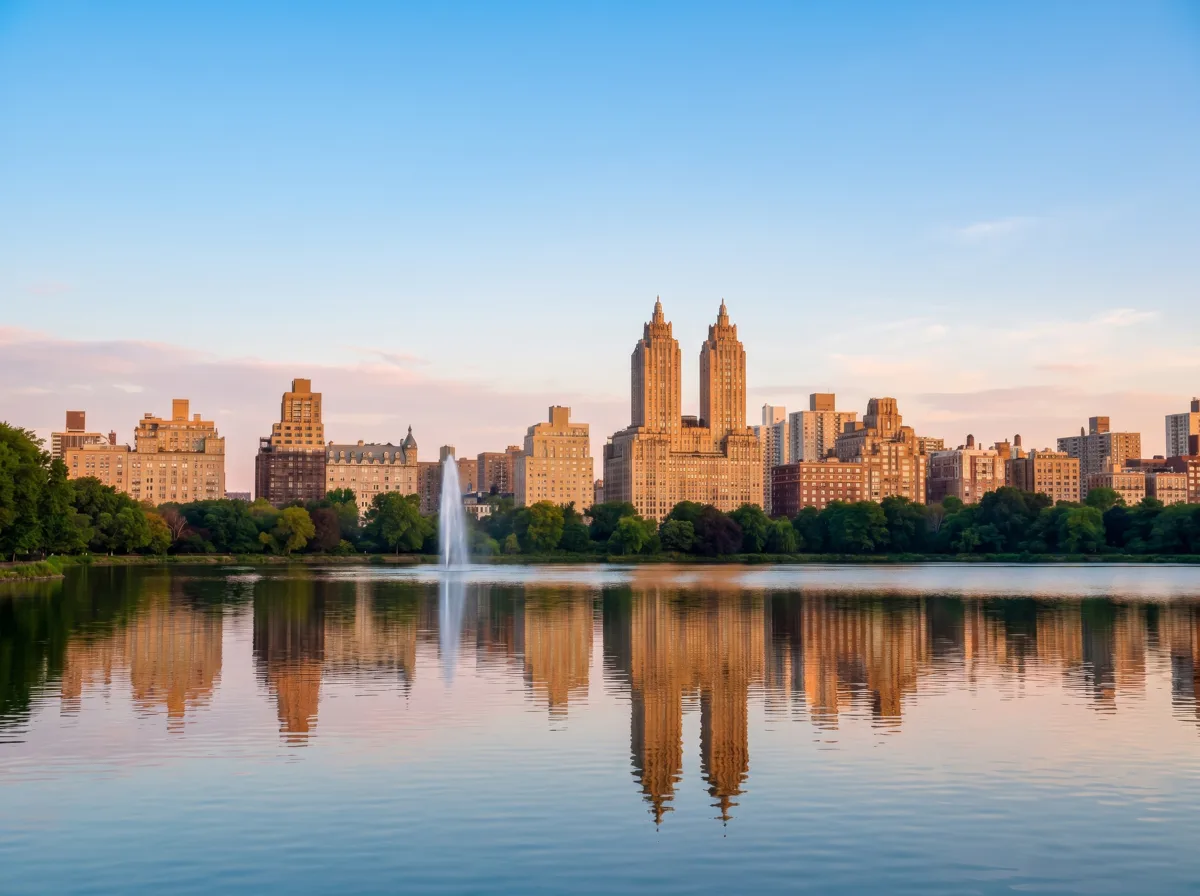
Central Park
Directly across the avenue
The Reservoir track, the East Meadow, the Conservatory Garden, and 843 acres that change with every season, starting at the front door.
Explore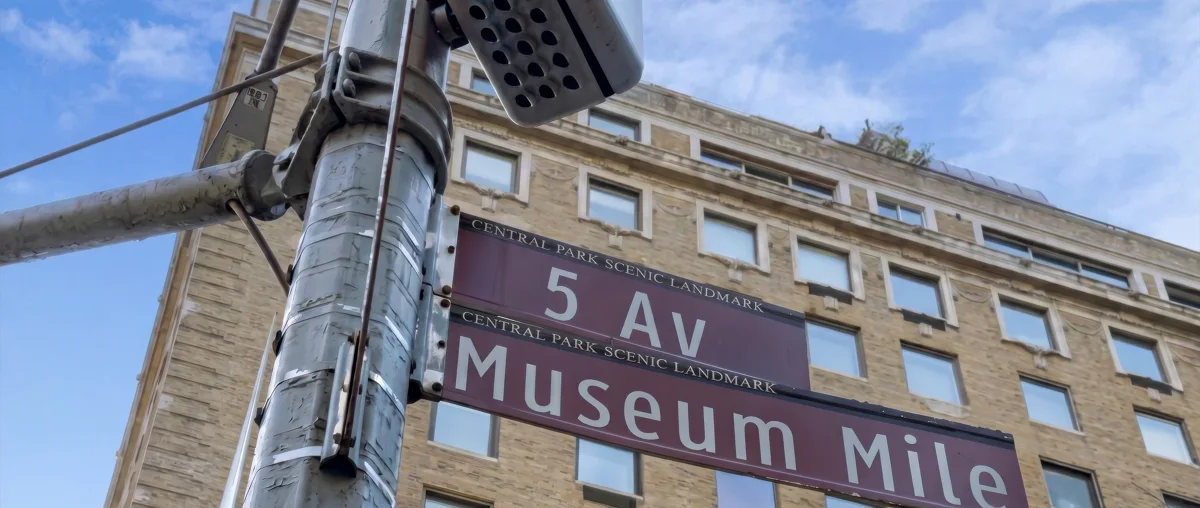
Carnegie Hill
Museum Mile, Madison Avenue and the quiet streets between
An interactive map of the neighborhood’s dining, grocers, parks, fitness, shops, schools and museums.
Explore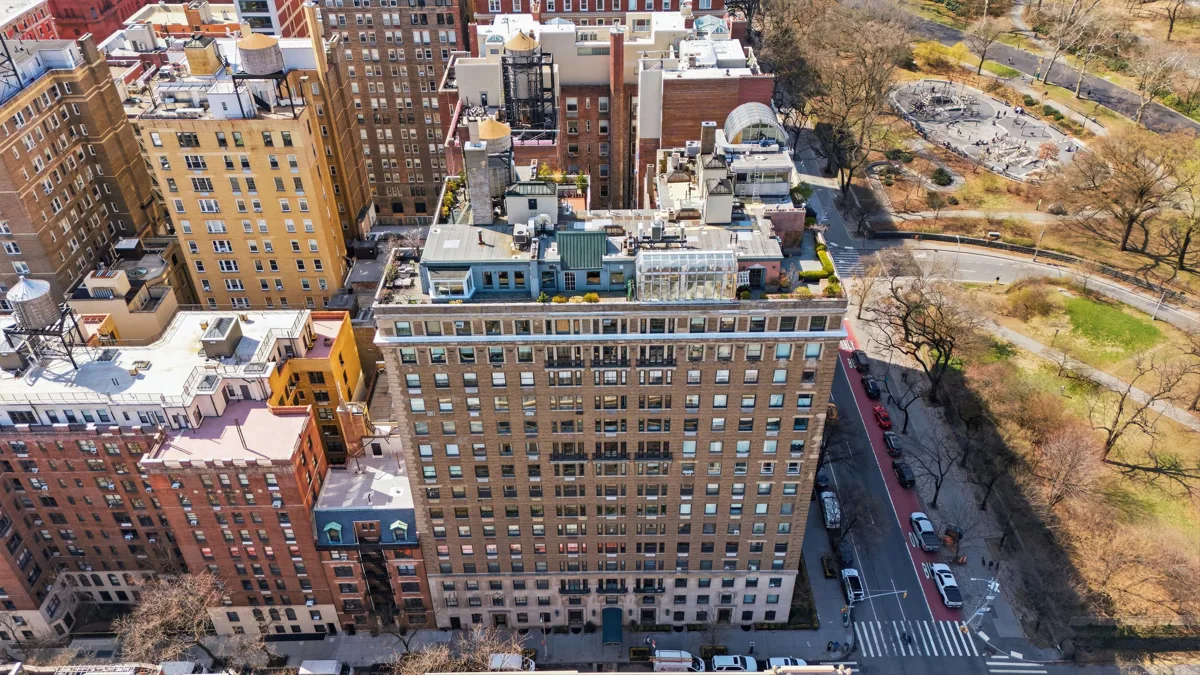
Videos
Walk through it
A narrated tour, a music tour and an unhurried walkthrough of the residence and the building.
Explore
“Central Park remains its defining luxury, not simply as a view, but as a constant and ever-changing backdrop.”From the listing brochure
Showings
Private showings by appointment
Weekdays, with open houses by appointment. Pets are welcome in the building, financing is permitted up to 40%, and a 2.5% flip tax is payable by the purchaser.