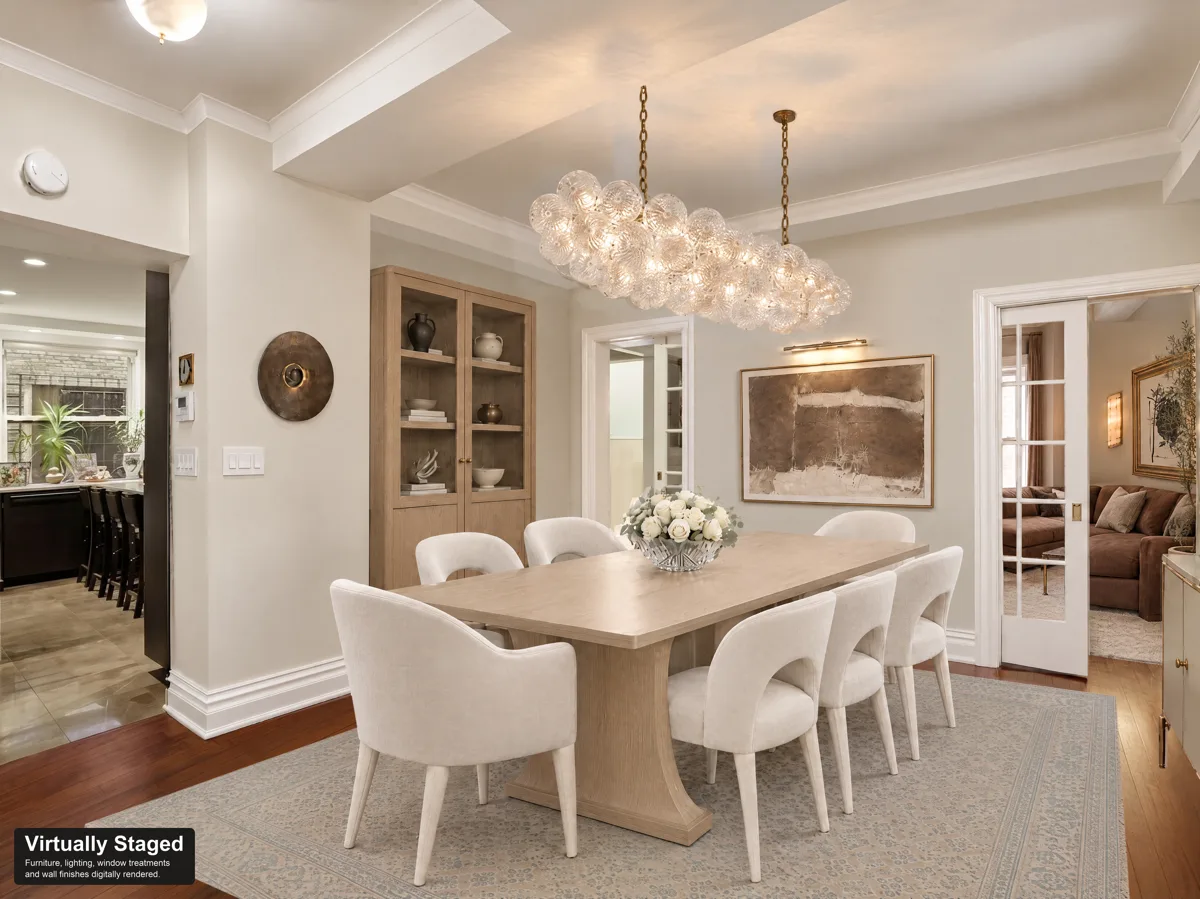
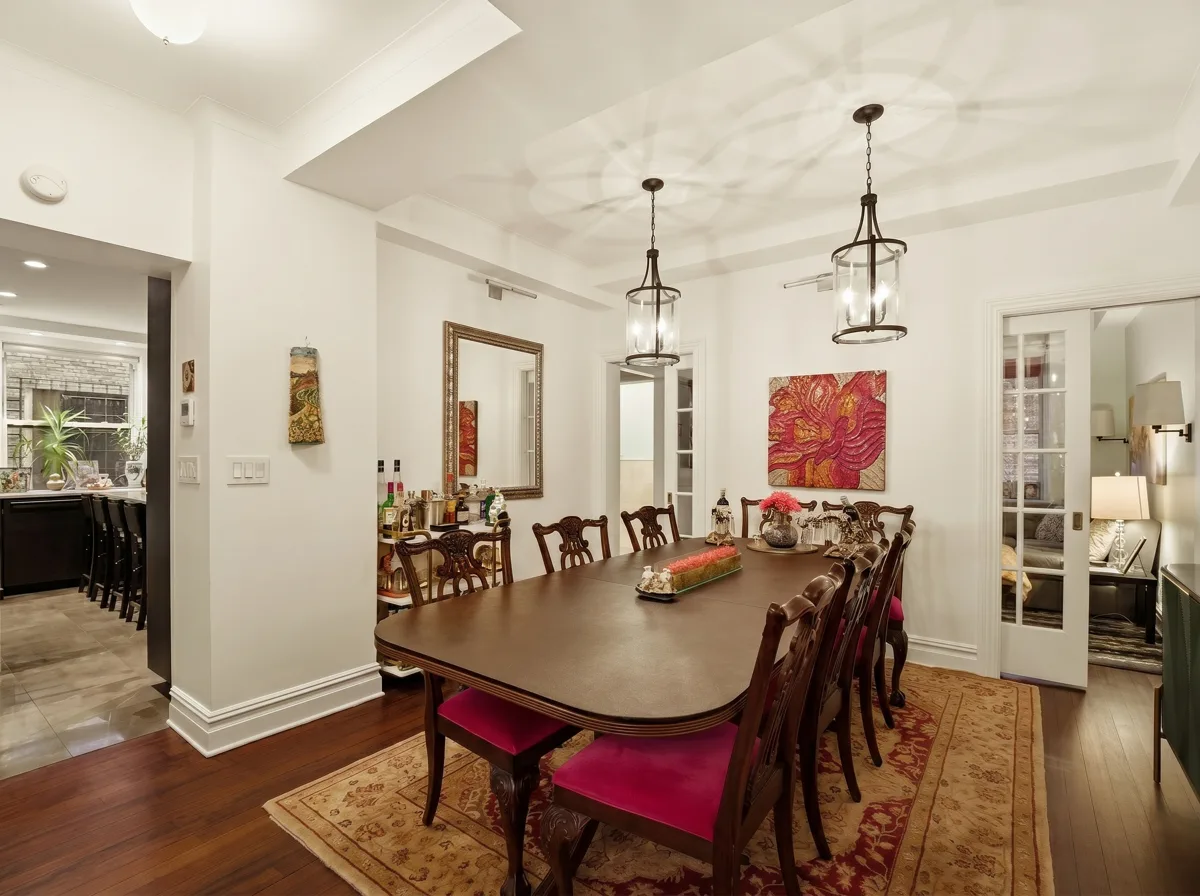
Staged vs. Today · Dining room
Without moving
a wall
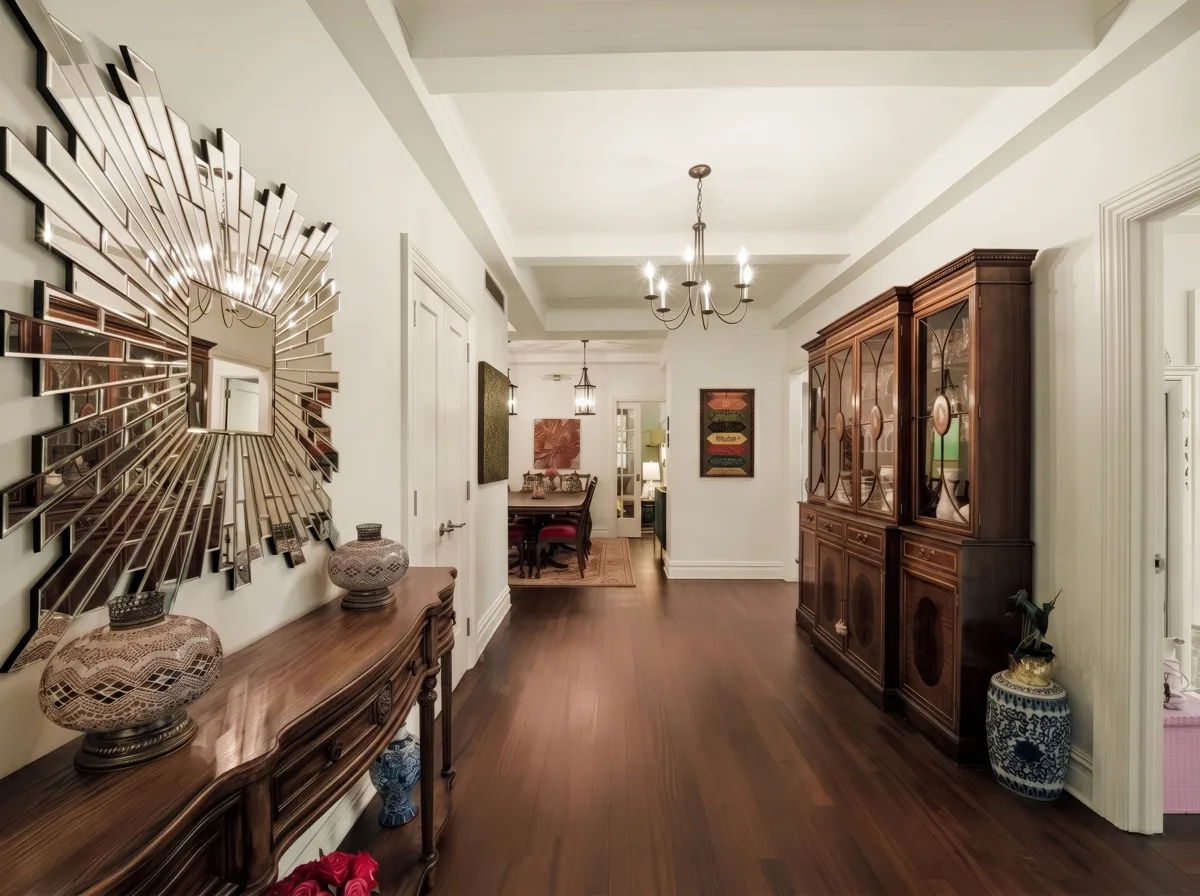
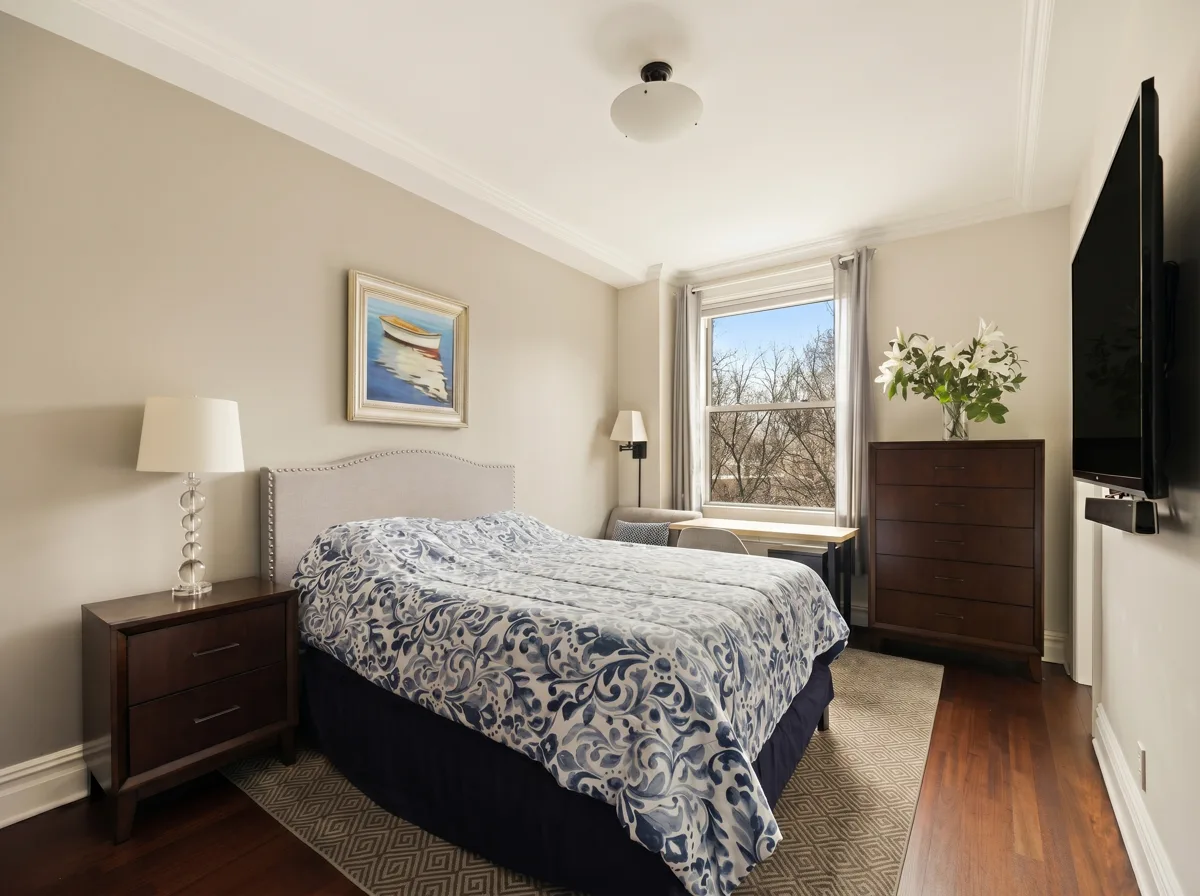
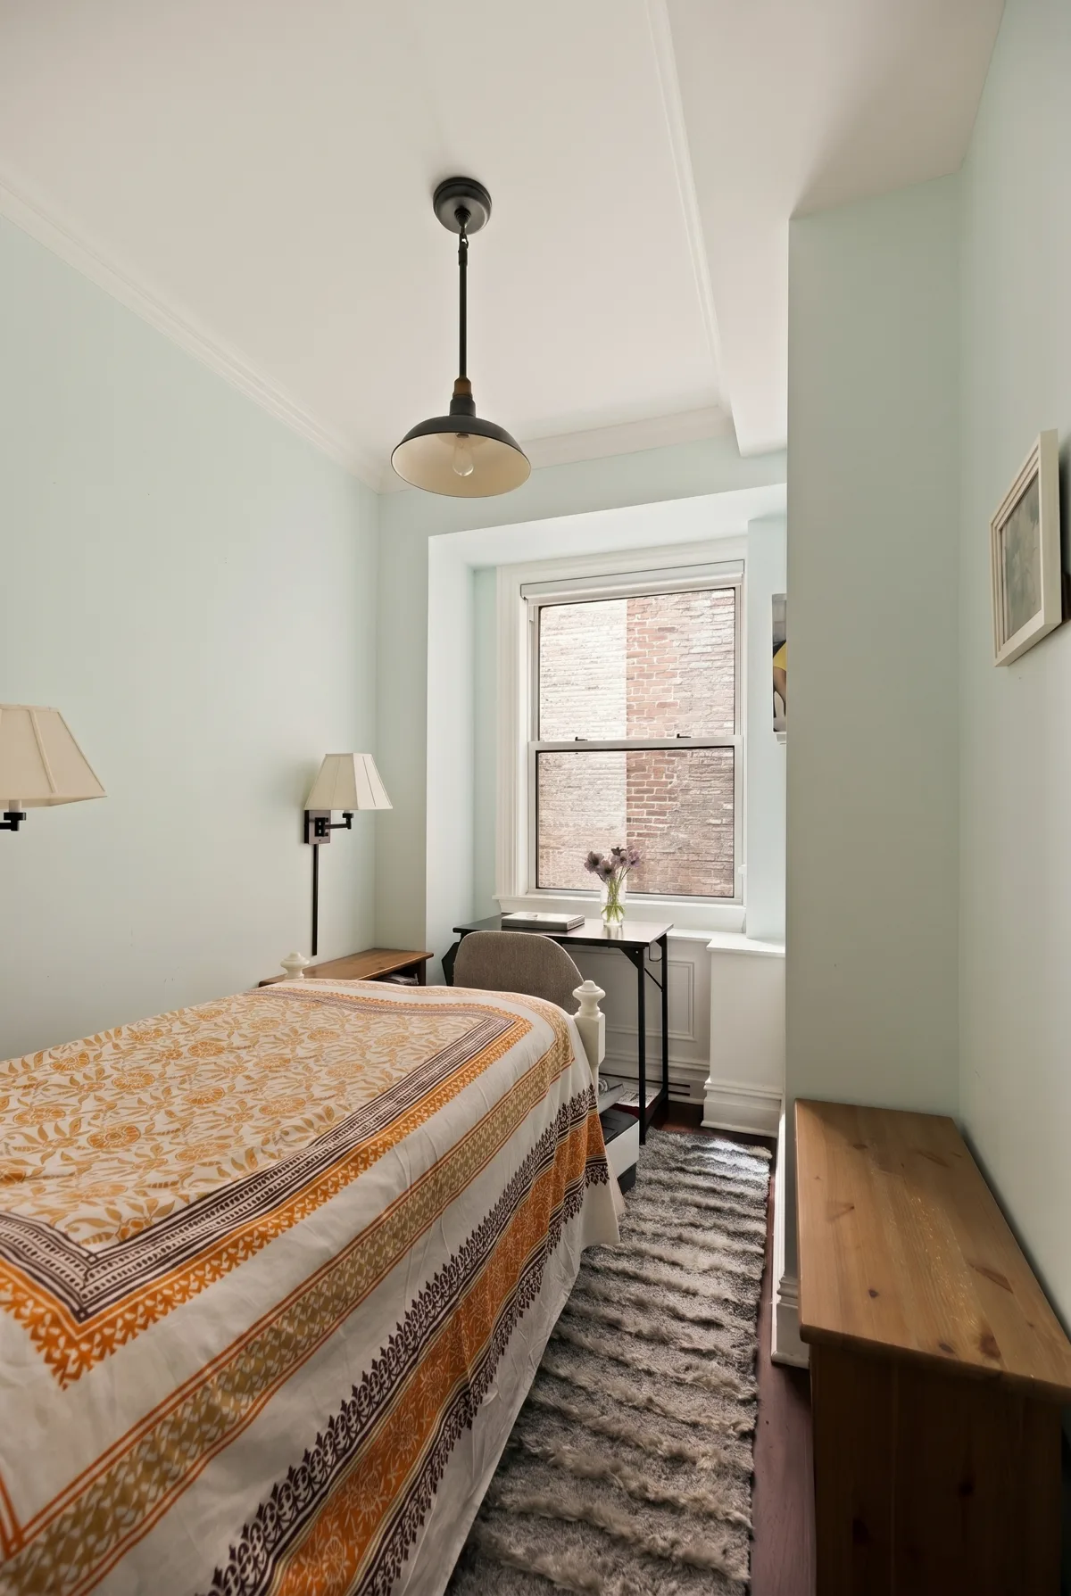
Each pair is the same room from the same spot. Nothing structural changes between the frames.
How to read these
The layout already works. Paint, wallpaper, lighting, curtains and furniture do the rest.
The difference between the two frames in every pair is paint, wallpaper, light fixtures, curtains, rugs and furniture. Refinishing the floors is a modest job relative to the whole and changes the feel of the apartment as much as anything here, if not more so; the options are on the floors page.
Select images are virtually staged and labeled as such. They may include illustrative paint or finish changes. The photograph of the room as it is today is on the right of each slider. Furnishings and finishes are illustrative; nothing shown is included in the sale.
Living room
Drag to compare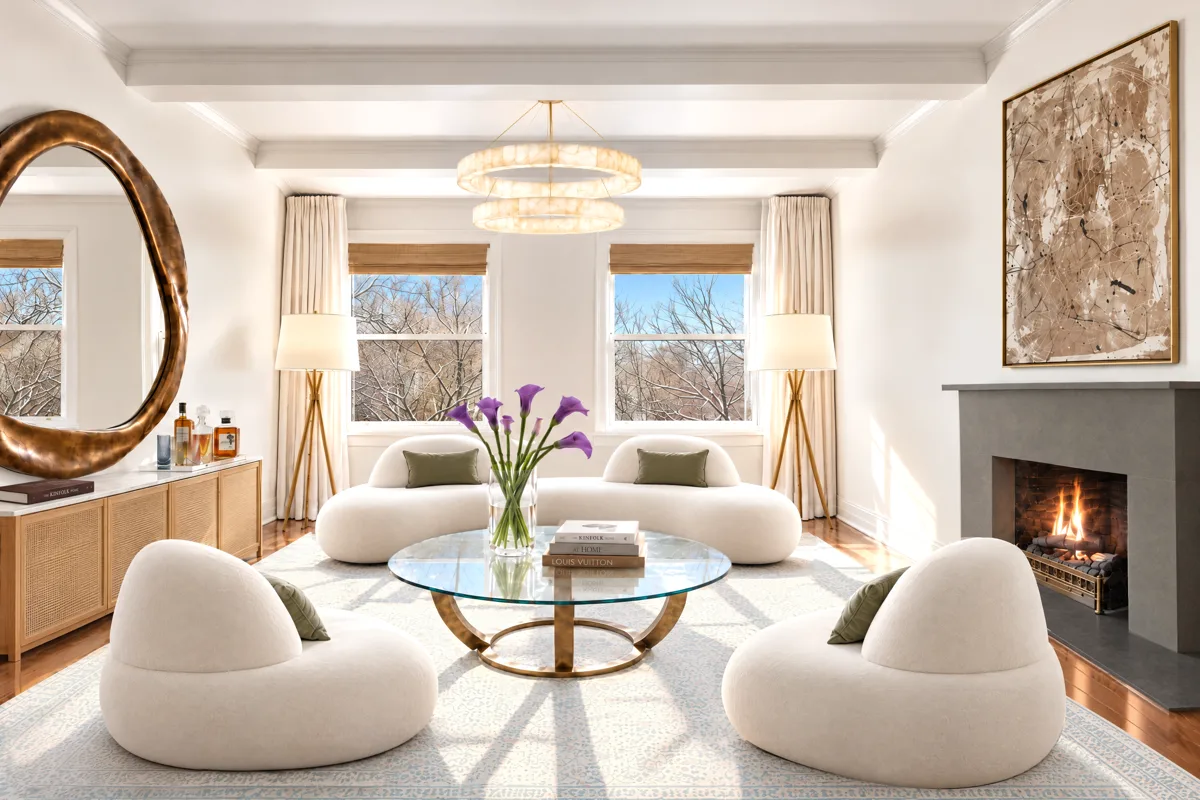
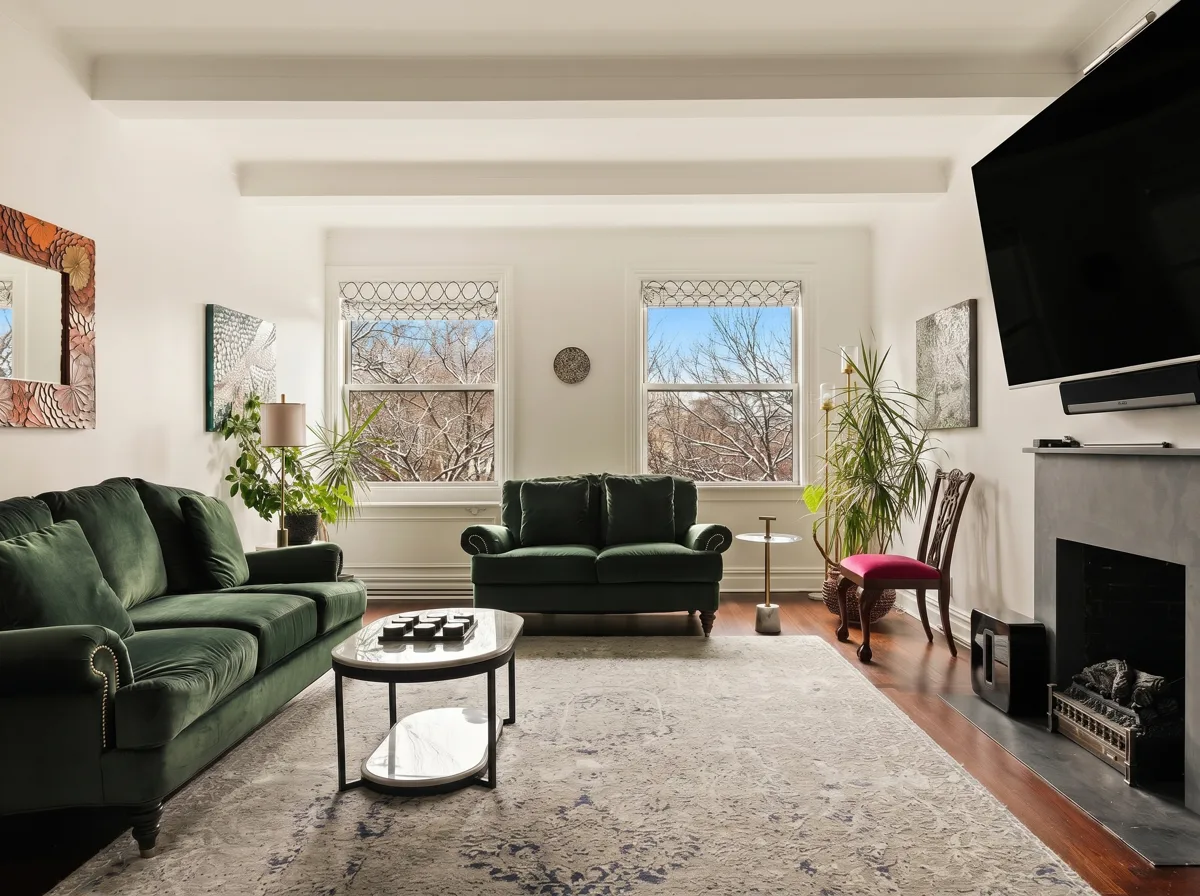
Dining room
Drag to compare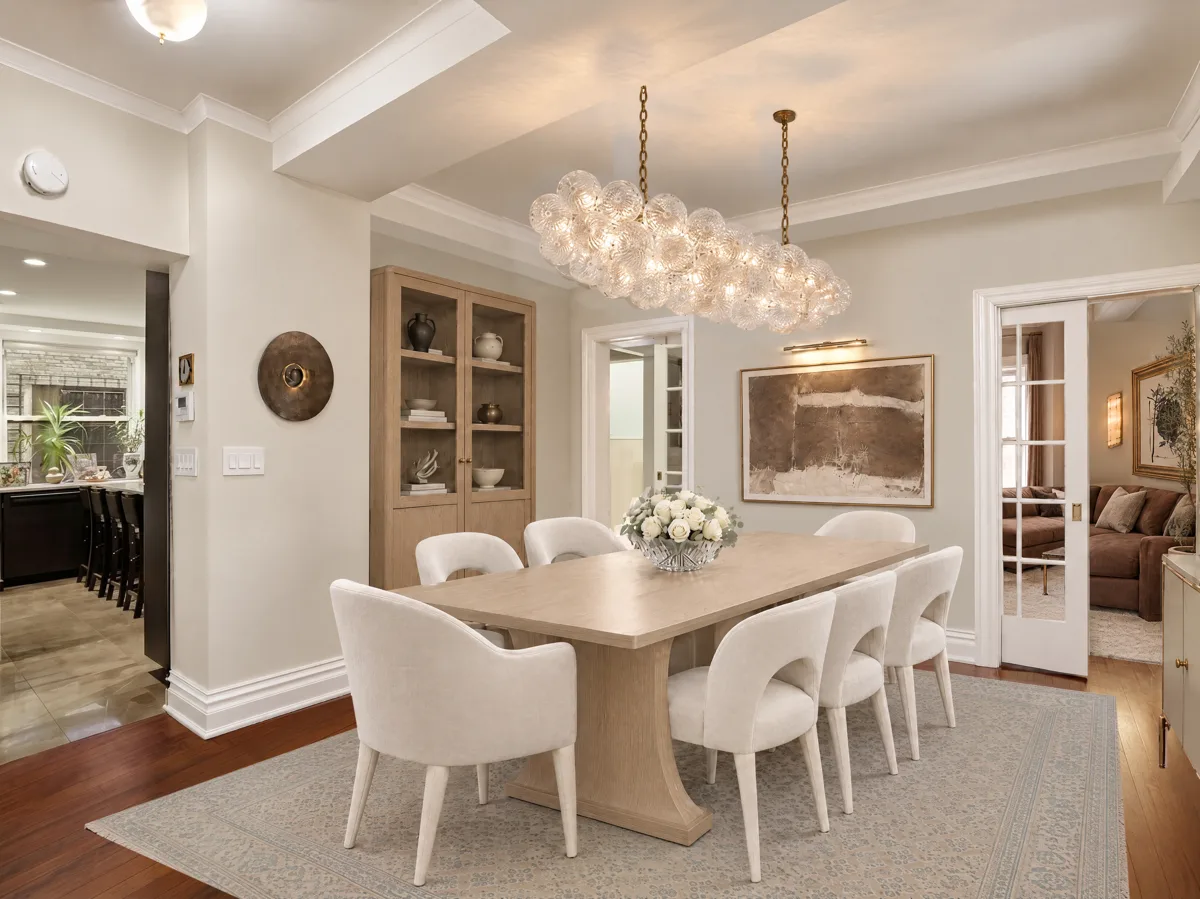
Gallery
Drag to compare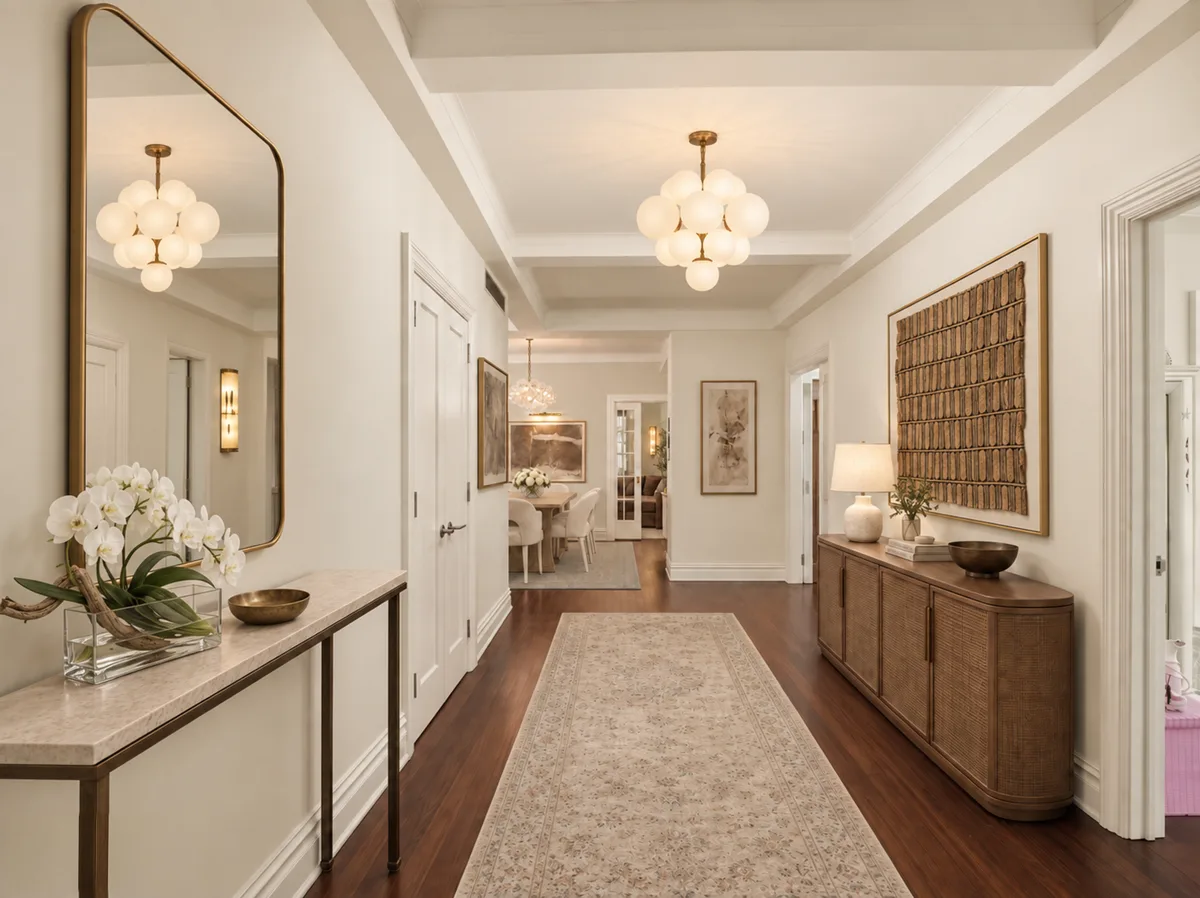
Primary bedroom
Drag to compare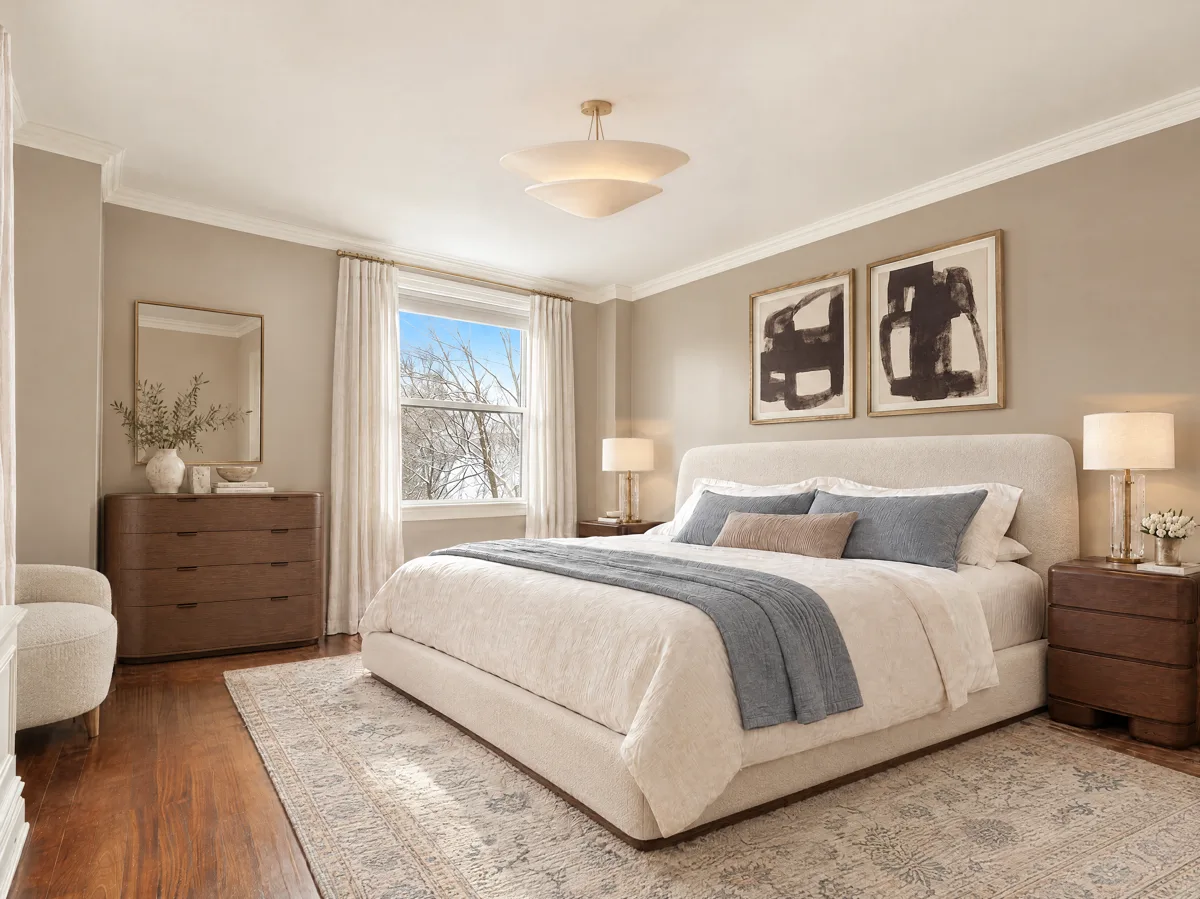
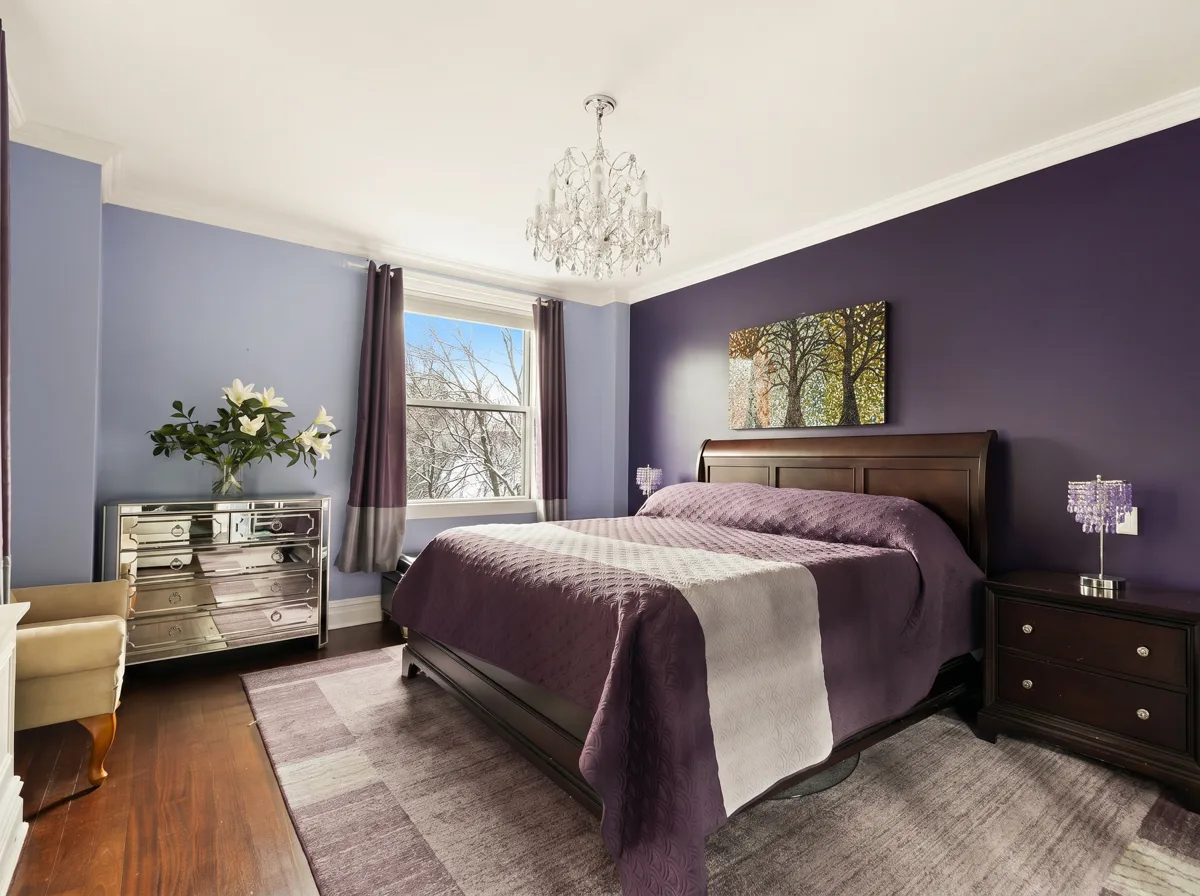
Den
Drag to compare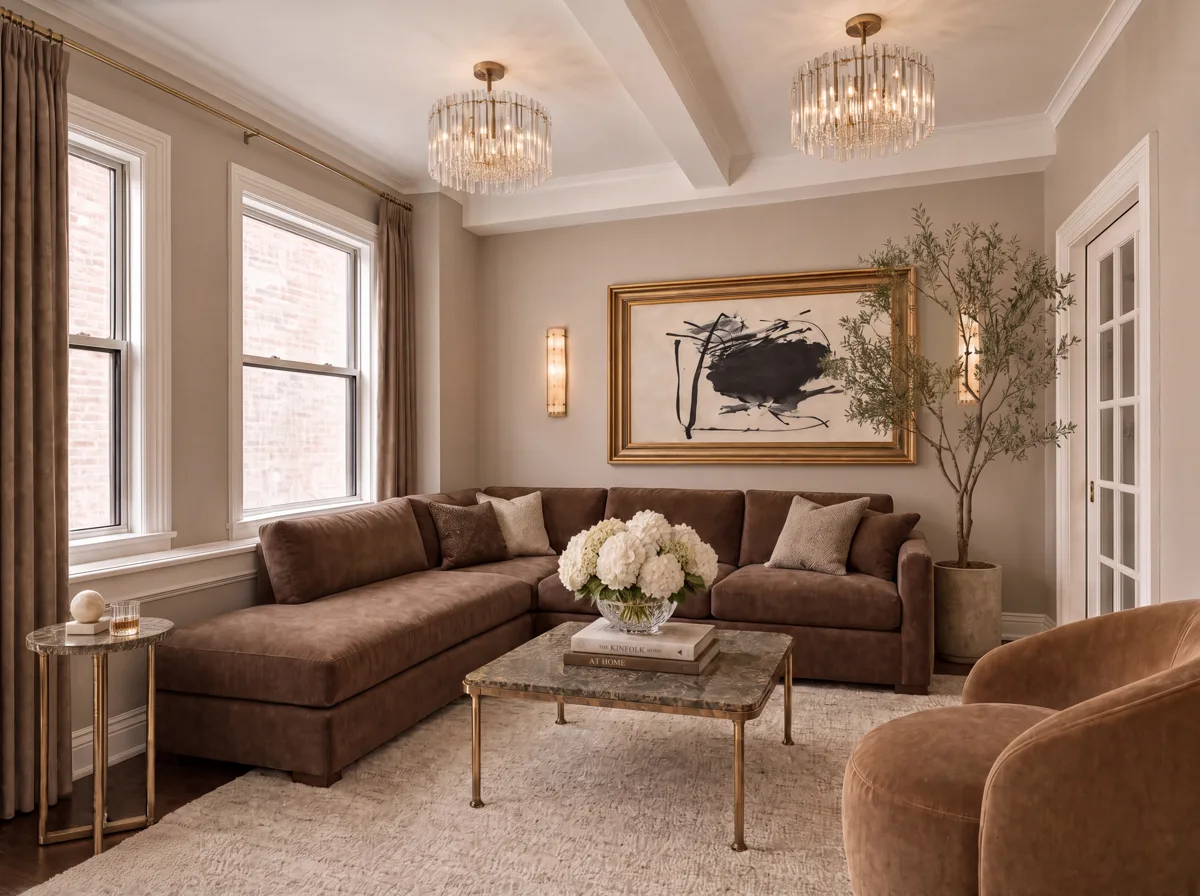
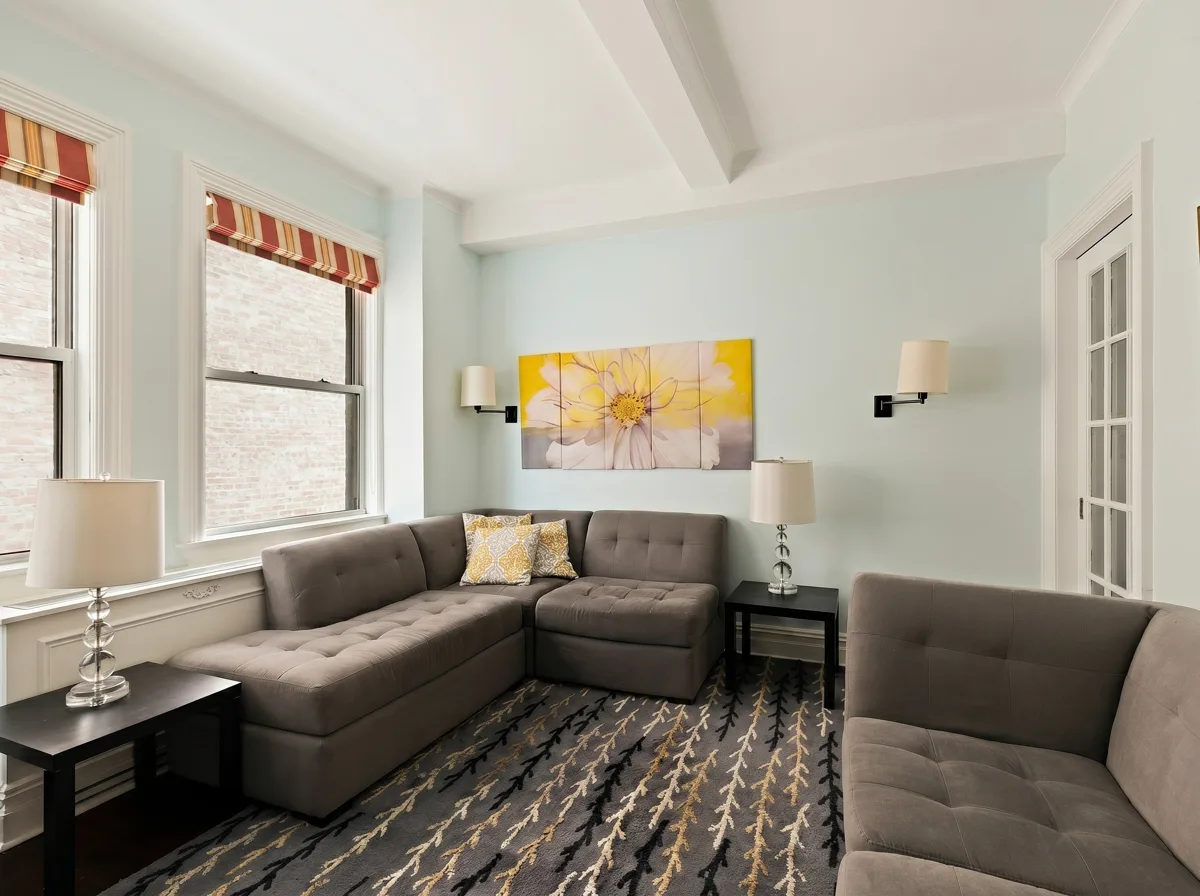
Second bedroom
Drag to compare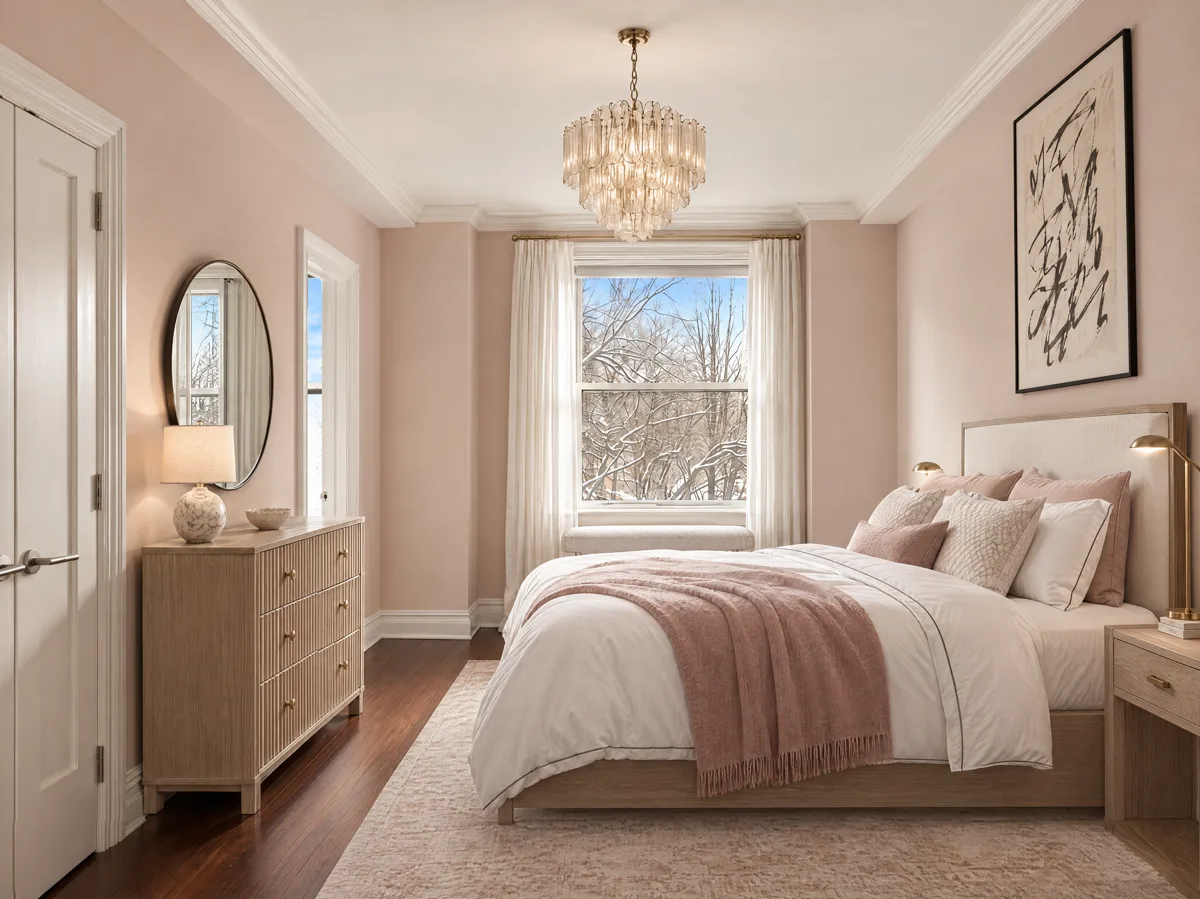
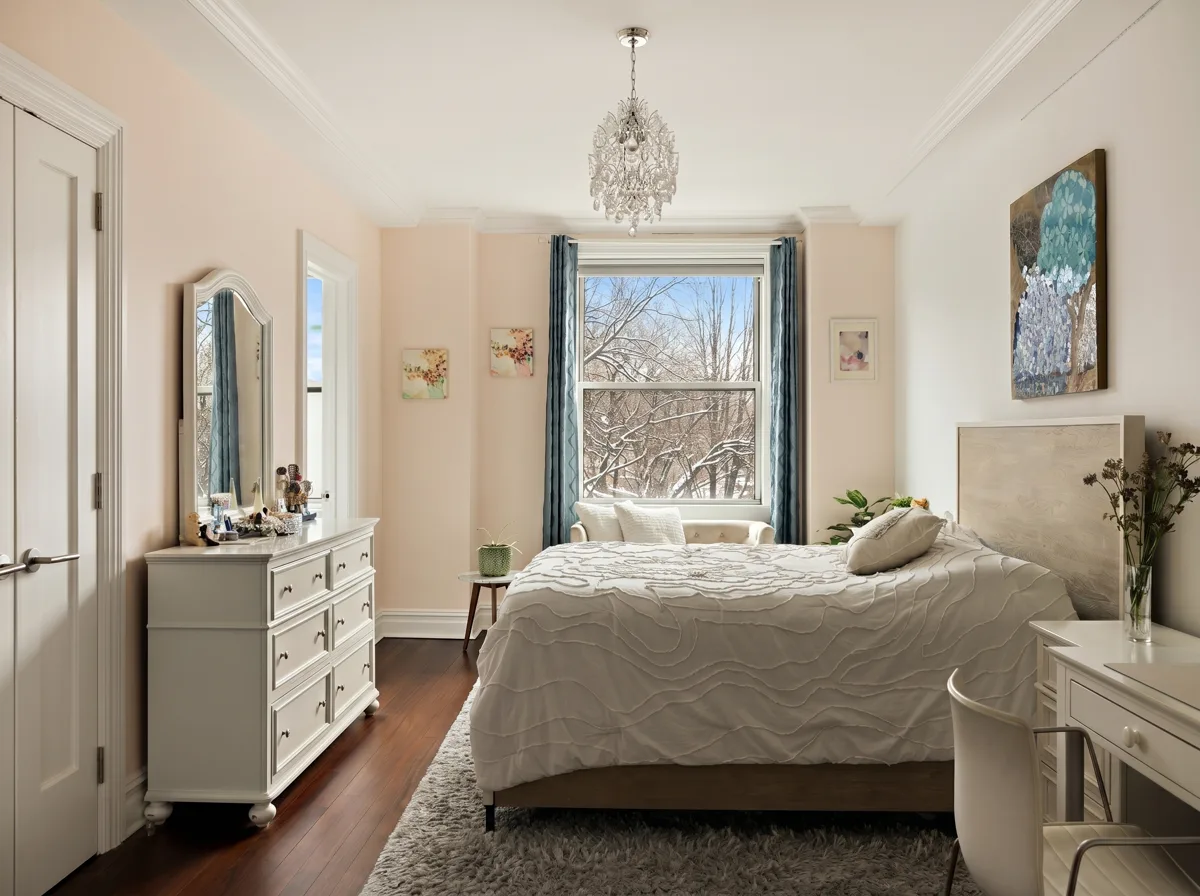
Third bedroom
Drag to compare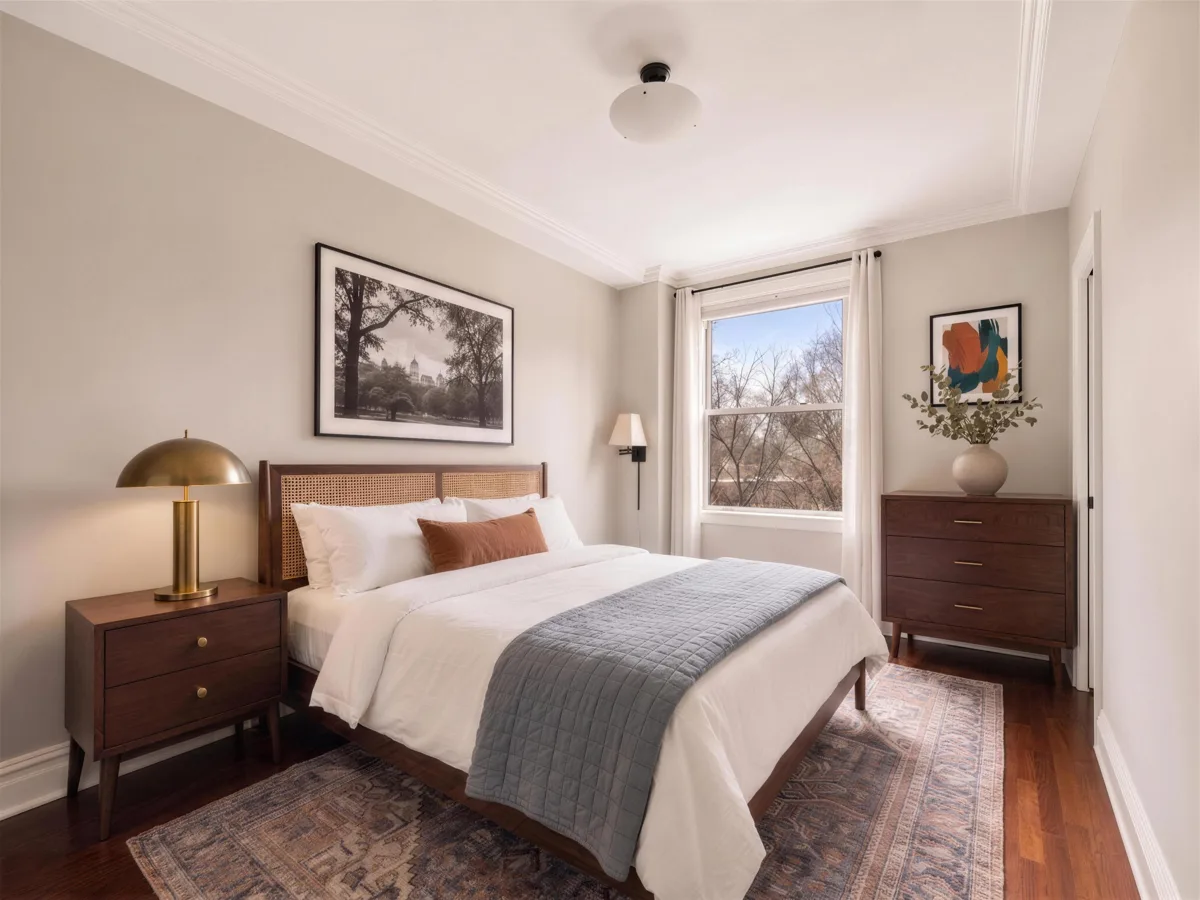
Office or staff room
Drag to compare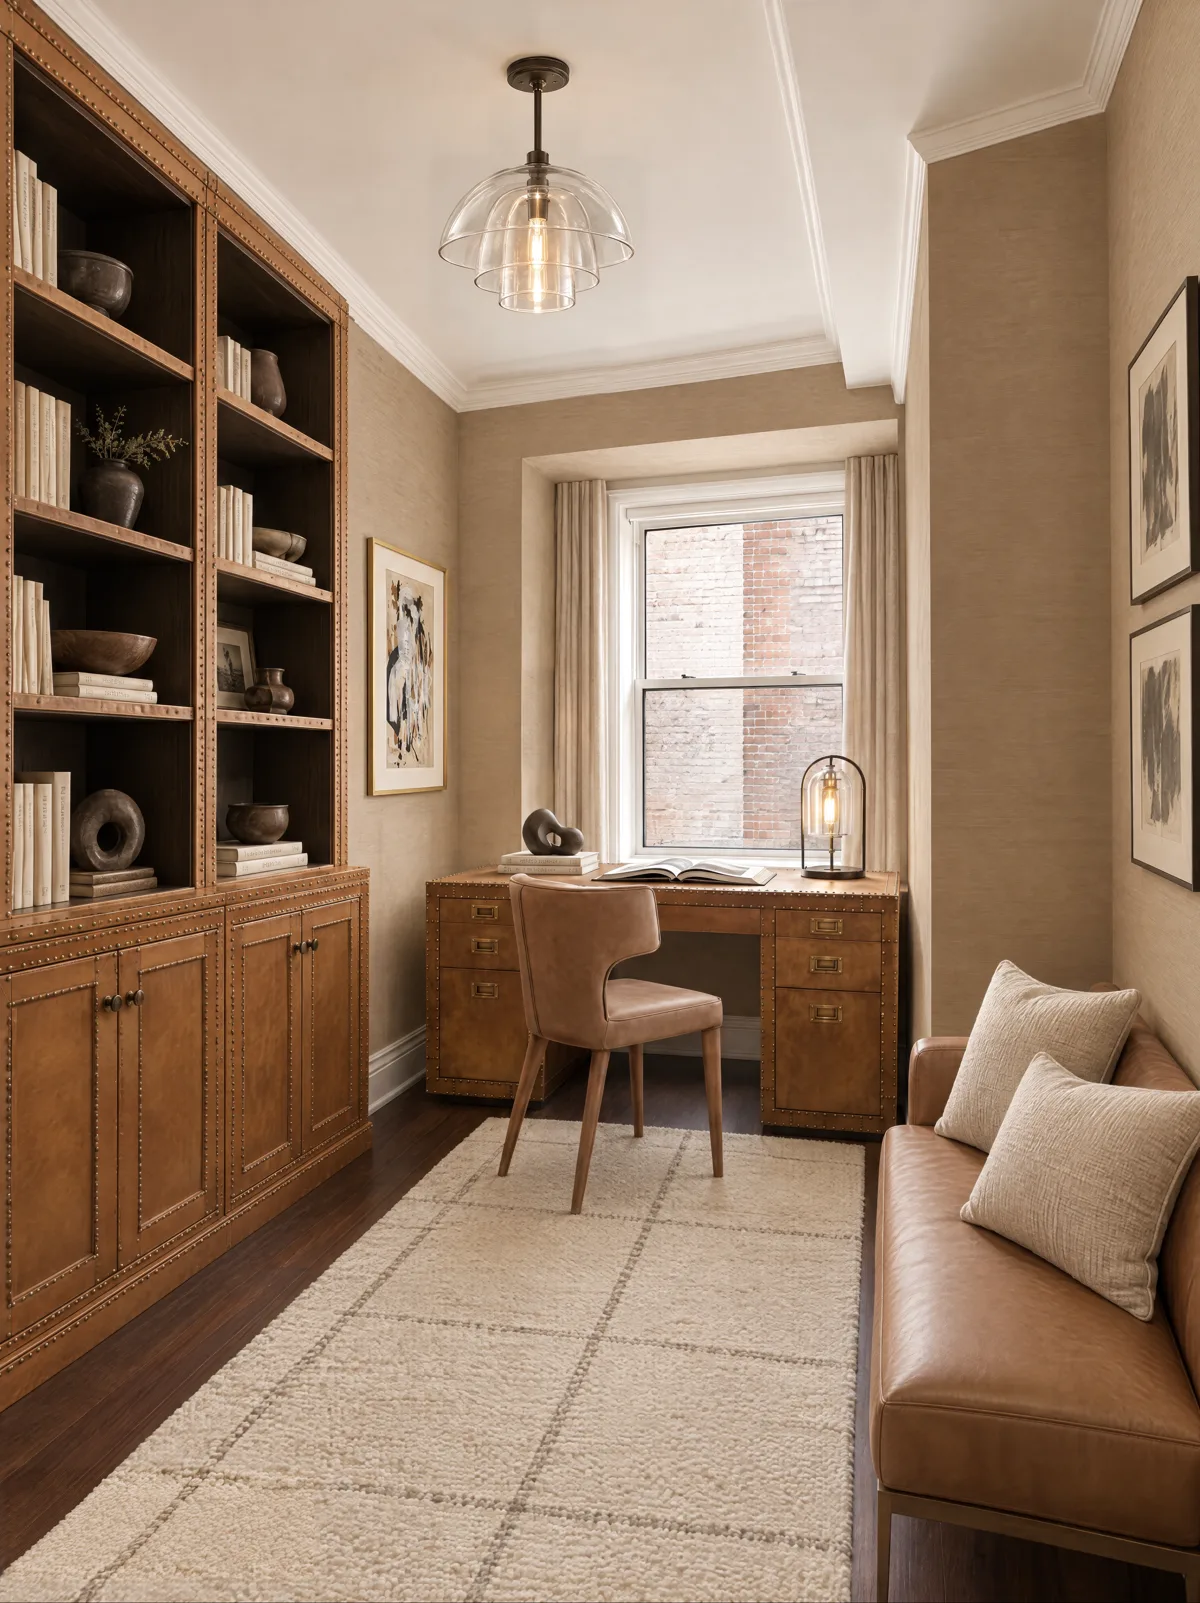
Go further
A larger project that still works at this price
For those considering a different configuration, an alternate plan drawn to the existing footprint combines the living and dining rooms along the park, expands the primary suite, and adds a powder room.
The alternate plan